
What Is Gold Silver Testing and How Does It Work?

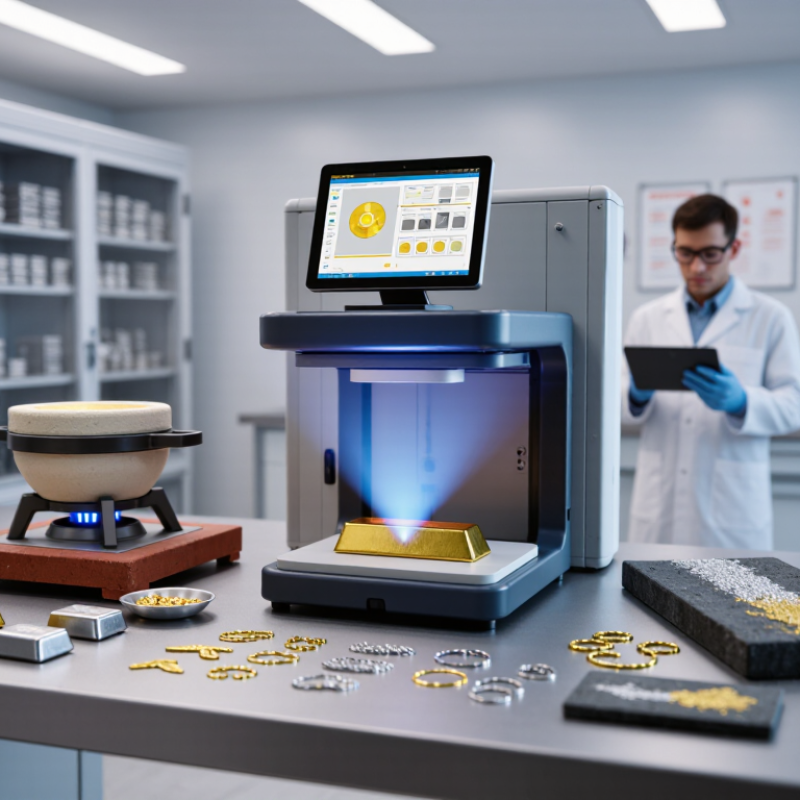
Gold Silver Testing helps confirm what a precious-metal object really contains. It examines purity, composition, and sometimes the structure beneath its surface. This matters because a bright finish can hide plating, solder, or mixed alloys. A neat reading can still be wrong.

Market scale explains the need for dependable testing. The World Gold Council reported total gold demand of 4,974.5 tonnes in 2024, including over-the-counter investment. The Silver Institute’s World Silver Survey 2024 recorded industrial silver demand of 654.4 million ounces in 2023. These figures show how widely gold and silver move through investment, manufacturing, recycling, and retail markets. More transactions create more opportunities for inconsistent descriptions or mistaken identification.

Testing methods vary in speed, cost, and depth. X-ray fluorescence can scan a surface quickly and without damaging the item. Fire assay remains a highly accurate laboratory method, although it requires sampling and specialist handling. Touchstone tests and density checks offer useful preliminary clues, but they should not replace professional verification. A qualified laboratory may combine methods, compare calibration standards, and issue a documented result. ISO/IEC 17025 accreditation can provide additional confidence in laboratory competence, though accreditation alone does not make every result perfect. That limitation matters. Results can change when an object is uneven, hollow, plated, contaminated, or poorly sampled. This guide explains how Gold Silver Testing works, what each method can reveal, and where careful judgment remains essential.
What Is Gold Silver Testing and How Does It Work?

Define Purity: 24K Gold Equals 999 Fineness; Sterling Silver Equals 925

Gold and silver testing measures purity, not simply appearance. Karat describes gold parts out of 24. Therefore, 24K gold commonly means 999 fineness, or 99.9% gold. The remaining fraction contains trace elements. A tiny stamp can communicate this difference clearly.

Sterling silver is marked 925 because it contains 92.5% silver. The other 7.5% usually improves strength and wear resistance. A professional tester may use X-ray fluorescence, acid testing, or a touchstone. Fire assay remains a highly accurate laboratory reference, though it requires sampling. XRF is faster and non-destructive, but surface plating can mislead the instrument. That limitation matters.

The World Gold Council’s Gold Demand Trends 2023 reported 4,448.4 tonnes of gold demand, excluding over-the-counter activity. Such volume makes consistent purity control commercially important. The Silver Institute’s World Silver Survey 2024 recorded industrial silver demand of 654.4 million ounces in 2023. Much of that silver requires dependable composition data. In practice, I would inspect the hallmark, weigh the item, and request an independent test. One test is not always enough. A polished surface can hide a less pure interior.

Prepare the Sample: Clean, File, and Select a Representative Testing Surface

Gold and silver testing begins before any instrument is switched on. The sample must be clean, stable, and representative. Wipe away oil, dust, polishing compound, and loose oxide with a lint-free cloth. Do not rely on appearance alone. A bright surface can still conceal plating or contamination.

File a small area until fresh metal appears. Use a clean, dedicated file, and remove filings between samples. The filed spot should be flat enough for firm contact, but it need not be large. Avoid solder seams, hollow sections, stones, and visibly different patches. These areas may distort the result. Select a surface that reflects the item’s main body. For a ring, the inner shank may be useful, while a clasp can be misleading.

The need for careful preparation is clear in current market data. The World Gold Council reported total gold demand, including over-the-counter activity, at 4,974.5 tonnes in 2024. The Silver Institute reported record industrial silver demand of 680.5 million ounces that year. More valuable material increases the cost of a poor test.

No sample is perfectly representative. That limitation matters. Experienced technicians often test more than one location when composition seems inconsistent. A rushed filing can create false confidence. Clean tools, controlled pressure, and clear sample records make the result more defensible. A second test may still be wise.

What Is Gold Silver Testing and How Does It Work? - Prepare the Sample: Clean, File, and Select a Representative Testing Surface

Preparation Stage Main Purpose Recommended Action What to Avoid Effect on Test Reliability
Initial Inspection Identify plating, solder joints, stones, coatings, repairs, and visibly different areas. Inspect the item under good lighting and record features that may affect the selected test location. Assuming that one visible area represents the entire item. Helps prevent results from being interpreted as representative when the item is heterogeneous.
Cleaning Remove dirt, oils, polishing compounds, and loose surface deposits. Wipe with a clean, lint-free material and use a suitable non-abrasive cleaning method. Dry the surface completely. Using contaminated cloths, aggressive chemicals, or methods that damage the item. Reduces surface contamination that can interfere with contact-based or surface-sensitive measurements.
Selecting the Test Area Choose a surface that is accessible, sufficiently large, and likely to reflect the material being evaluated. Prefer a flat, solid area away from solder, hinges, seams, stones, voids, heavy wear, and obvious coatings. Testing only decorative details, edges, or areas that may be plated or repaired. Improves the chance that the measurement reflects the underlying alloy rather than a localized feature.
Filing or Abrading Expose fresh metal when surface treatment or oxidation may hide the underlying material. Create a small, controlled filed area using clean tools, only when the testing method and item condition permit it. Filing valuable or delicate items without authorization, or removing too much material. Can improve surface-based testing, but may cause permanent cosmetic or material damage.
Tool and Surface Control Prevent transfer of metal particles between samples. Clean the file, abrasive, probe, and work surface between items; use separate or properly cleaned tools where practical. Reusing tools with visible filings or placing samples on contaminated surfaces. Limits cross-contamination that can falsely increase or alter apparent gold or silver content.
Representative Sampling Account for variations in composition across the item. Test multiple distinct areas when construction, color, wear, or suspected plating varies. Relying on a single spot for a multi-part, layered, or visibly non-uniform object. Provides a more balanced assessment and helps identify non-uniform composition.
Method Compatibility Check Match sample preparation to the limitations of the selected testing technique. Confirm whether the method measures the surface, a prepared spot, or the bulk of the sample; follow the instrument or laboratory procedure. Treating a surface reading as a complete bulk composition result without qualification. Clarifies what the result actually represents and reduces overinterpretation.
Documentation Create a traceable record of how the sample was prepared and tested. Record the item condition, test locations, cleaning or filing performed, observed coatings, and any limitations. Reporting a numerical result without noting preparation conditions or sample irregularities. Makes results easier to review, compare, and verify.
Important: Cleaning and filing improve sample access but do not, by themselves, prove alloy composition. Non-destructive surface methods may be affected by plating, coatings, geometry, and sample heterogeneity; confirm significant results with an appropriate validated method when necessary.

Use XRF Testing: ISO 23345 Identifies Elements Without Destroying the Item

What Is Gold Silver Testing and How Does It Work?

Gold and silver testing checks an item’s metal composition, purity, and possible surface differences. Traditional methods may require cutting, filing, or taking a sample. XRF testing offers a cleaner alternative. It uses controlled X-rays to excite atoms on the item’s surface. Each element then produces a characteristic signal, helping the instrument identify gold, silver, copper, nickel, and other metals.

No cutting is needed. That matters when examining rings, coins, chains, or finished decorative pieces. Under ISO 23345, X-ray fluorescence testing follows defined principles for non-destructive elemental analysis. A trained operator places the item on the testing platform and selects a suitable measurement setting. The instrument usually provides results within seconds, displaying estimated element percentages and calculated alloy information.

The screen is not the whole answer. Surface plating, uneven shapes, dirt, and polished areas can affect readings. XRF mainly examines a shallow surface layer, so testing several points gives stronger evidence. Calibration, reference materials, and clear records also improve reliability. In practical inspections, I would clean the surface gently and compare readings from edges, centers, and worn areas. It sounds simple, but it is not magic. A result may still need professional interpretation, especially when the item has layered construction or unusual alloying. Careful testing protects the object while making the evidence easier to review.

Verify Gold by Fire Assay: ISO 11426 Uses Cupellation for Final Fineness

What Is Gold Silver Testing and How Does It Work?

Gold testing is not merely a quick surface check. For final fineness, ISO 11426 specifies fire assay with cupellation. A technician first weighs a carefully cut sample, often from a hidden area. The sample is mixed with lead and flux, then heated in a porous cupel. The furnace may exceed 1,000°C. Lead and base metals oxidize and absorb into the cupel. Gold and silver remain as a small metallic bead.

The bead is weighed, then treated with nitric acid during parting. Silver dissolves, while gold remains. The remaining gold is weighed again and converted into fineness, such as 999 or 750. This destructive method needs trained handling and clean equipment.

According to the World Gold Council’s Gold Demand Trends 2023, global gold demand reached 4,899.9 tonnes, including over-the-counter demand. The USGS Mineral Commodity Summaries 2024 estimated global mine production near 3,000 tonnes in 2023. Those figures show why reliable measurement matters across a large supply chain. Still, no test is perfect. Sampling errors can quietly distort a precise result.

Tips: Ask how the sample was taken, not only for the final number. Keep the assay report, sample weight, method, and uncertainty together. X-ray screening is useful for fast checks, but it should not replace fire assay when final fineness is disputed. A small bead can expose a large assumption.

Verify Silver by Titration: ISO 11427 Measures Silver Content Volumetrically

Gold and silver testing helps confirm metal identity, purity, and declared composition. For silver, ISO 11427 provides a volumetric method based on potentiometric titration. It measures silver content through a controlled chemical reaction, not through appearance alone.

A trained analyst prepares a representative sample and dissolves it in nitric acid. The silver ions then react with a standard potassium bromide solution, forming silver bromide. An electrode tracks the electrical change during titration. The endpoint indicates when the silver has reacted completely. From the titrant volume and concentration, the laboratory calculates the silver percentage.

Small details matter. The sample must be clean, accurately weighed, and fully dissolved. Glassware should be rinsed carefully, because residual solution can alter the result. A reagent blank and suitable reference material help check the procedure. In practice, rushed mixing or an unclear endpoint may create avoidable variation. The method is strong, but it is not magic.

Experienced technicians review duplicate results and investigate unusual differences. They also record sample preparation, instrument readings, reagent details, and calculation steps. ISO 11427 supports reliable silver-content measurement when the laboratory controls these conditions. It does not replace professional judgment. A result is only as dependable as the sample and the work behind it.

Back to top